



4 Beds
3 Baths
2,691 SqFt
4 Beds
3 Baths
2,691 SqFt
Key Details
Property Type Townhouse
Sub Type (TH) Side x Side
Listing Status Pending
Purchase Type For Sale
Square Footage 2,691 sqft
Price per Sqft $185
Subdivision Terry Lake 3Rd Add
MLS Listing ID 7065656
Bedrooms 4
Full Baths 2
Half Baths 1
HOA Fees $418/mo
Year Built 1993
Annual Tax Amount $5,566
Tax Year 2025
Contingent None
Lot Size 2,178 Sqft
Lot Dimensions irregular
Property Sub-Type (TH) Side x Side
Property Description
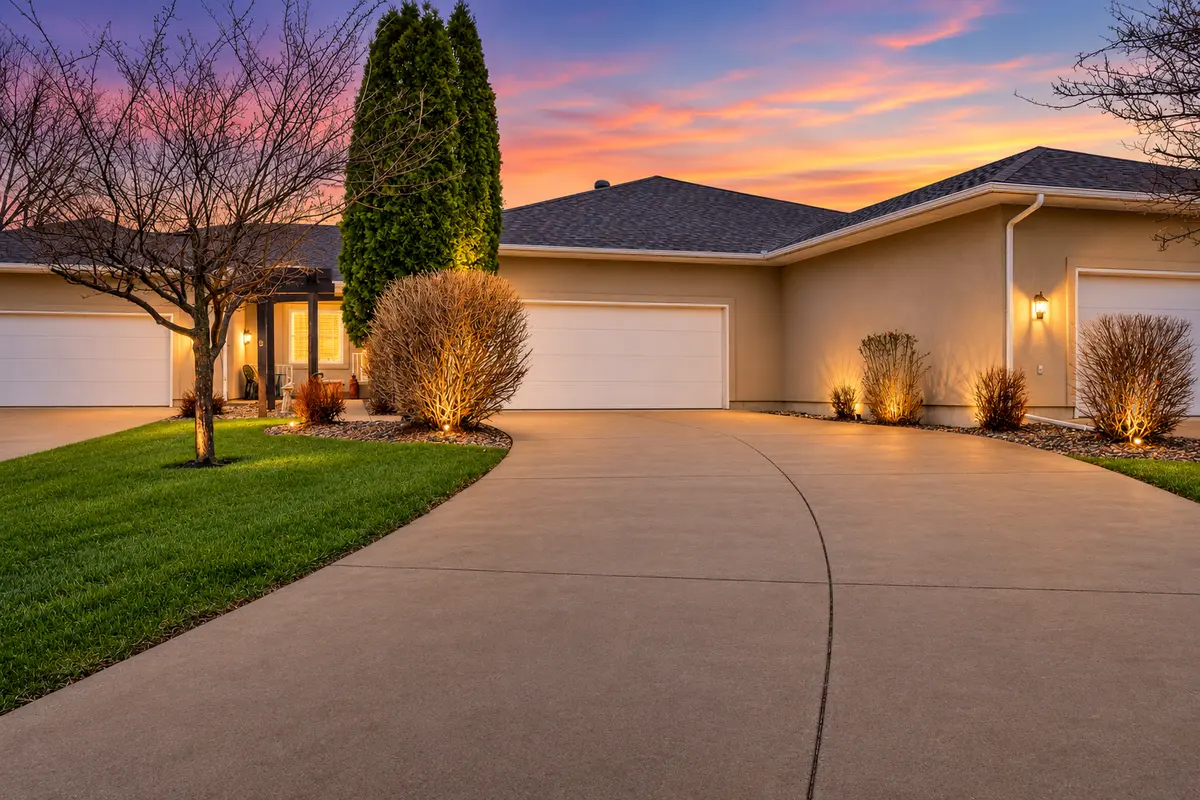
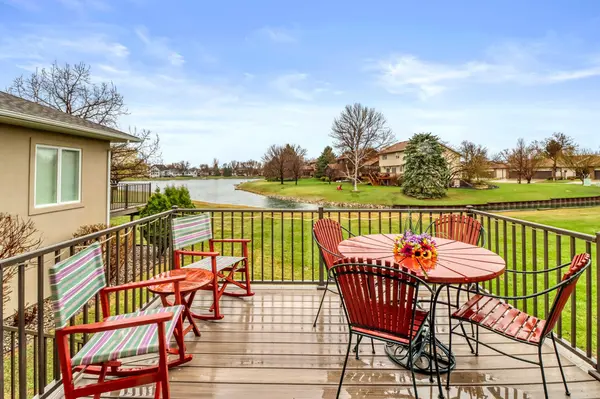
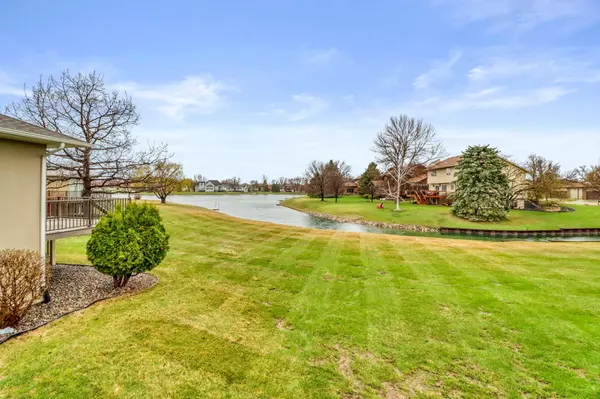
Designed to embrace the scenery, this exceptional 4-bedroom, 3-bathroom home captures breathtaking lake views from nearly every room—including the living room, dining area, private deck, and the luxurious primary suite. The bright, open layout offers the perfect balance of comfort and function, making it just as ideal for quiet nights at home as it is for hosting family and friends.
With multiple living spaces—including a welcoming main-floor living room, an expansive lower-level family room, and a versatile game room or den—there's plenty of room for everyone to gather, spread out, or create the perfect home office, fitness room, or hobby space.
At the end of the day, retreat to your private primary suite where luxury awaits. Enjoy a spa-inspired bathroom complete with a relaxing Jacuzzi tub, rejuvenating steam shower, and an oversized walk-through closet that connects directly to the laundry room for everyday convenience.
Whether you're dining indoors or enjoying summer evenings on the deck, every space is designed to help you slow down, relax, and enjoy the beauty that surrounds you.
This isn't just another townhome—it's the carefree, waterfront lifestyle you've been dreaming about. Once you experience the views, the space, and the serenity of Bluemont Lakes, you'll never want to leave. Schedule your private tour today and prepare to fall in love.
Location
State ND
County Cass
Zoning Residential-Single Family
Body of Water [{\"WaterBodyKey\":\"1000860\", \"NST_LakeChain\":\"N\", \"LakeAcres\":0, \"NST_LakeClass\":\"Not Applicable\", \"BodyOfWaterNumber\":\"ND9999003\", \"WaterBodyName\":\"Bluemont Lakes\", \"LakeDepth\":0}]
Lake Name Bluemont Lakes
Rooms
Basement Daylight/Lookout Windows, Drain Tiled, Finished, Sump Pump
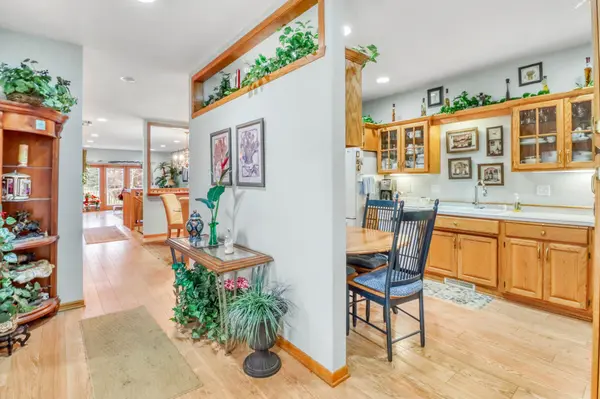
Dining Room Eat In Kitchen, Separate/Formal Dining Room
Interior
Heating Baseboard, Forced Air
Cooling Central Air
Fireplace No
Appliance Cooktop, Dishwasher, Disposal, Microwave, Refrigerator
Exterior
Parking Features Insulated Garage
Garage Spaces 2.0
Waterfront Description Lake Front,Lake View
Road Frontage N
Building
Story One
Foundation 1391
Sewer City Sewer/Connected
Water City Water/Connected
Level or Stories One
New Construction false
Schools
School District Fargo
Others
HOA Fee Include Lawn Care,Other,Snow Removal
Virtual Tour https://www.asteroommls.com/pviewer?hideleadgen=1&token=c6TeCId70kSInaCMyPBQVQ&viewfloorplan=1
Nearby Locations
"My job is to find and attract mastery-based agents to the office, protect the culture, and make sure everyone is happy! "