

8750 E Beatrice DR, Clear Lake, MN 55319
REQUEST A TOUR If you would like to see this home without being there in person, select the "Virtual Tour" option and your agent will contact you to discuss available opportunities.
In-PersonVirtual Tour
$ 645,000
Est. payment | /mo

4 Beds

4 Baths

3,162 SqFt


Save
$ 645,000
Est. payment | /mo
Save

4 Beds

4 Baths

3,162 SqFt

Open House

Fri Jul 17, 4:00pm - 6:00pm

Key Details

Property Type Single Family Home

Sub Type Single Family

Listing Status Active

Purchase Type For Sale

Square Footage 3,162 sqft

Price per Sqft $203

Subdivision Wildwood Acres 2Nd Add

MLS Listing ID 7107347

Bedrooms 4

Full Baths 2

Half Baths 1

Three Quarter Bath 1

Year Built 1994

Annual Tax Amount $5,362

Tax Year 2025

Contingent None

Lot Size 2.630 Acres

Lot Dimensions 355x333x359x313

Property Sub-Type Single Family

Property Description

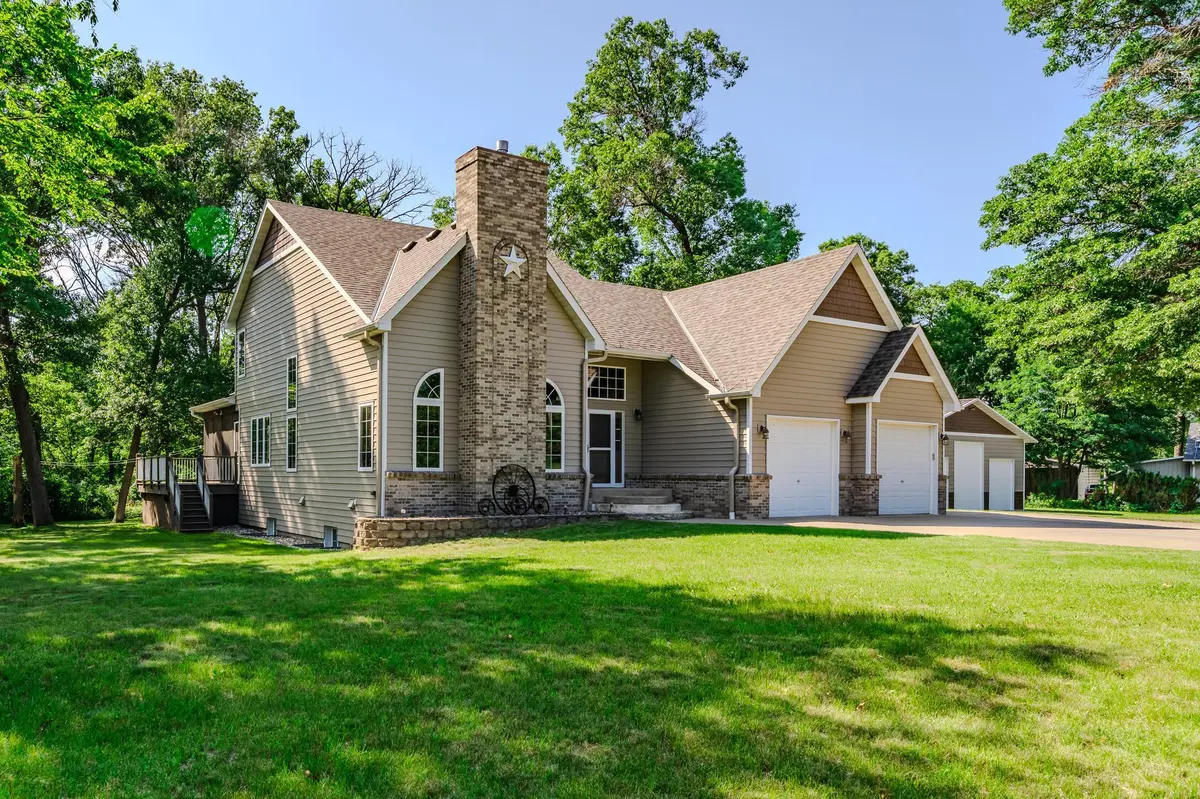
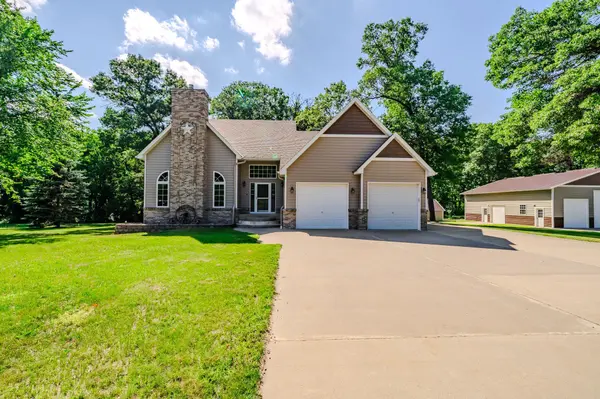
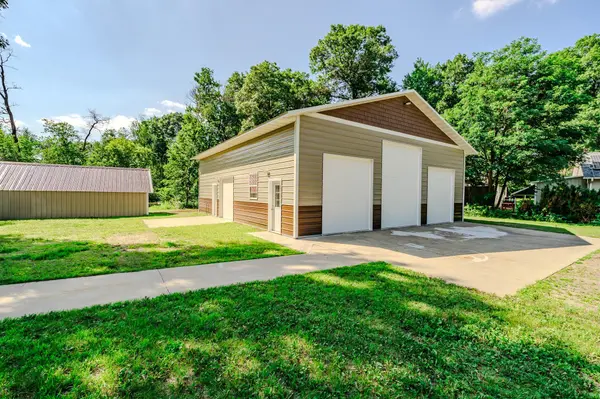
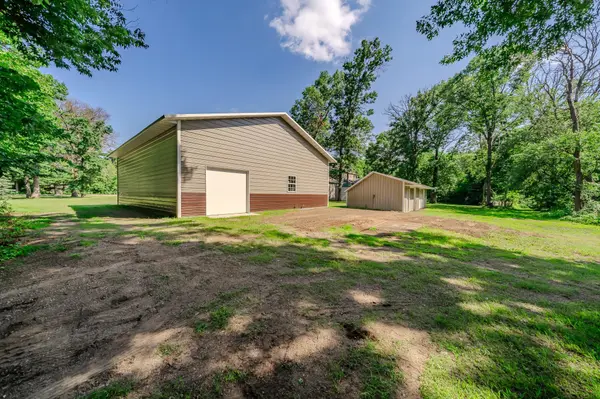
Don't miss this rare opportunity to own a meticulously maintained, one-owner estate, offered on the market for the very first time on a private 2.6-acre lot and over and over 3,100 square feet of living space. This home offers a large main floor private primary bedroom with ensuite full bath and Includes a dedicated laundry room positioned directly off the garage and guest bath. Designed with hosting in mind, the premium kitchen combines extensive cabinet storage with an oversized center island optimized for entertaining guests. The dining room leads to the screened in porch/deck for more space and out door eating/sitting. Enjoy time relaxing in the sunken living room with fireplace on those cold winter nights. The upper level Accommodates two generous bedrooms connected by a shared full bathroom. The upper floor offers a spacious media room or office leading to a flexible fifth bedroom and abundant additional attic storage. The fully finished lower level features a generous fourth bedroom, an adaptable recreation room perfect for a family room or hobby studio, a 3/4 bath with dedicated closet storage, and a second laundry hookup. Bring your toys !! Featuring a newly constructed 38' x 44' outbuilding, offering massive storage capacity for recreational vehicles or heavy equipment. An additional detached garage 36X15 for cold storage and workshop space. Highlights a beautifully manicured 2.6-acre lawn adorned with mature trees and a formal concrete circle driveway.

Location

State MN

County Sherburne

Zoning Residential-Single Family

Rooms

Basement Block, Egress Window(s), Finished, Full, Storage/Locker, Storage Space

Dining Room Breakfast Bar, Informal Dining Room, Kitchen/Dining Room

Interior

Heating Forced Air, In-Floor Heating

Cooling Central Air

Fireplaces Number 1

Fireplaces Type Gas, Living Room

Fireplace Yes

Appliance Air-To-Air Exchanger, Cooktop, Dishwasher, Dryer, Freezer, Water Filtration System, Microwave, Refrigerator, Stainless Steel Appliances, Washer, Water Softener Owned

Laundry Main Level

Exterior

Parking Features Attached Garage, Detached Garage, Concrete, Garage Door Opener, Insulated Garage

Garage Spaces 8.0

Roof Type Age 8 Years or Less,Asphalt

Building

Lot Description Tree Coverage - Medium

Story One and One Half

Foundation 2522

Sewer Private Sewer, Septic System Compliant - Yes, Tank with Drainage Field

Water Drilled, Well

Level or Stories One and One Half

New Construction false

Schools

School District Becker

Listed by Balin Semrau • Ashworth Real Estate

Nearby Locations

Loryn Ferdelman

"My job is to find and attract mastery-based agents to the office, protect the culture, and make sure everyone is happy! "

+1(612) 590-7914

loryn@thepropertygeeks.com

20908 Holyoke Ave, Lakeville, Minnesota, 55044, USA

GET MORE INFORMATION

Name
Phone*
Message

Go tour this home

8750 E Beatrice DR