
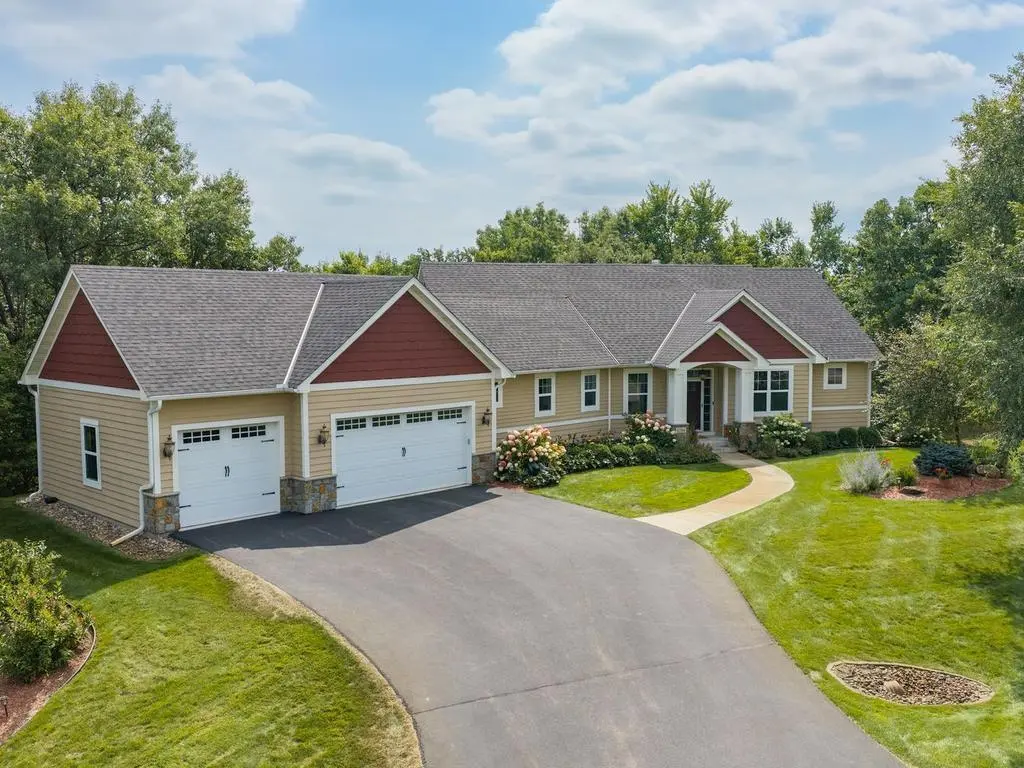

1784 86th CT E, Inver Grove Heights, MN 55077
REQUEST A TOUR If you would like to see this home without being there in person, select the "Virtual Tour" option and your agent will contact you to discuss available opportunities.
In-PersonVirtual Tour
$ 1,100,000
Est. payment | /mo

3 Beds

3 Baths

3,532 SqFt


$ 1,100,000
Est. payment | /mo

3 Beds

3 Baths

3,532 SqFt

Key Details

Property Type Single Family Home

Sub Type Single Family

Listing Status Active

Purchase Type For Sale

Square Footage 3,532 sqft

Price per Sqft $311

Subdivision Orchard Trail

MLS Listing ID 7133408

Bedrooms 3

Full Baths 1

Half Baths 1

Three Quarter Bath 1

Year Built 2016

Annual Tax Amount $10,492

Tax Year 2026

Contingent None

Lot Size 1.019 Acres

Lot Dimensions Irregular

Property Sub-Type Single Family

Property Description

Custom craftsmanship, true one-level living and exceptional indoor-outdoor spaces come together on a private 1+ acre setting along a quiet dead-end street. Built in 2016 by Sean Doyle of SD Custom Homes, with interiors by Bria Hammel Interiors, the home pairs refined finishes and everyday functionality with wooded and open-space views. Thoughtfully arranged across both levels, 3 bedrooms, 3 baths and three fireplaces create a comfortable balance of privacy and gathering space, while all essential living facilities remain on the main level for ease of daily living. French doors open to a dedicated office near the foyer, while rich walnut floors visually connect the vaulted great room, kitchen and dining area. Broad backyard windows bring in natural light, and a gas fireplace with built-ins anchors the great room. Designed for gathering, the kitchen features a granite island with seating, stainless steel appliances, a butler's pantry and a separate walk-in pantry. The living experience continues outdoors on the screened three-season porch, where a wood ceiling and wood-burning stone fireplace create a memorable setting overlooking the backyard. Begin the day with coffee on the porch, gather for dinner on the adjoining composite deck and end the evening fireside. The private primary suite includes a generous walk-in closet and bath with heated tile floors, dual sinks and a glass-enclosed, tiled rain shower. Main-level laundry, a mudroom with built-in seating and a half bath simplify daily routines. With 3,532 finished sq ft across both levels, the finished walkout expands the home with dedicated space for guests, recreation and entertaining. Nine-foot ceilings enhance the open feel, while a family room centered around the third fireplace connects to an amusement area and wet bar with granite countertops, dishwasher and wine cooler. The walkout opens directly to the paver patio and hot tub, extending the entertaining space into the private backyard. Mature landscaping, in-ground irrigation, a newer roof (summer 2023), a finished 3-stall garage with floor drain and no HOA further enhance the property. Nearby trails and golf offer convenient recreation, while the airport and Mall of America are approximately 20 minutes away.

Location

State MN

County Dakota

Zoning Residential-Single Family

Rooms

Basement Drain Tiled, Finished, Full, Storage Space, Sump Basket, Sump Pump, Tile Shower, Walkout

Dining Room Breakfast Bar, Informal Dining Room

Interior

Heating Forced Air, Humidifier

Cooling Central Air

Fireplaces Number 3

Fireplaces Type Family Room, Gas, Living Room, Wood Burning

Fireplace Yes

Appliance Air-To-Air Exchanger, Cooktop, Dishwasher, Disposal, Dryer, Exhaust Fan, Humidifier, Gas Water Heater, Microwave, Refrigerator, Stainless Steel Appliances, Wall Oven, Washer, Water Softener Owned, Wine Cooler

Laundry Gas Dryer Hookup, Laundry Room, Main Level, Sink, Washer Hookup

Exterior

Parking Features Attached Garage, Asphalt, Floor Drain, Finished Garage, Garage Door Opener

Garage Spaces 3.0

Fence None

Pool None

Roof Type Age 8 Years or Less,Architectural Shingle,Asphalt,Pitched

Building

Lot Description Irregular Lot, Tree Coverage - Medium

Story One

Foundation 2035

Sewer Private Sewer, Tank with Drainage Field

Water Private, Well

Level or Stories One

Structure Type Concrete,Frame

New Construction false

Schools

School District Inver Grove Hts. Community Schools

Others

Virtual Tour https://tours.donnamaephotography.com/2399723?idx=1

Listed by Jim Herrmann • Home Avenue Flat Fee Realty

Nearby Locations

Loryn Ferdelman

"My job is to find and attract mastery-based agents to the office, protect the culture, and make sure everyone is happy! "

+1(612) 590-7914

loryn@thepropertygeeks.com

20908 Holyoke Ave, Lakeville, Minnesota 55044, USA

GET MORE INFORMATION

Name
Phone*
Message

Go tour this home

1784 86th CT E