

1133 8th AVE SE, Rochester, MN 55904
1133 8th AVE SE, Rochester, MN 55904,Video Tour
1133 8th AVE SE, Rochester, MN 55904
REQUEST A TOUR If you would like to see this home without being there in person, select the "Virtual Tour" option and your agent will contact you to discuss available opportunities.
In-PersonVirtual Tour
$ 280,000
Est. payment | /mo

3 Beds

2 Baths

1,399 SqFt


$ 280,000
Est. payment | /mo

3 Beds

2 Baths

1,399 SqFt

Key Details

Property Type Single Family Home

Sub Type Single Family

Listing Status Coming Soon

Purchase Type For Sale

Square Footage 1,399 sqft

Price per Sqft $200

Subdivision D P Maddens Add

MLS Listing ID 7140814

Bedrooms 3

Full Baths 1

Three Quarter Bath 1

Year Built 1929

Annual Tax Amount $3,141

Tax Year 2026

Contingent None

Lot Size 6,446 Sqft

Lot Dimensions 49x131

Property Sub-Type Single Family

Property Description

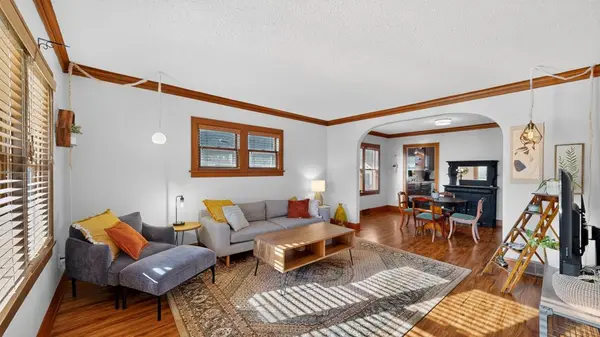
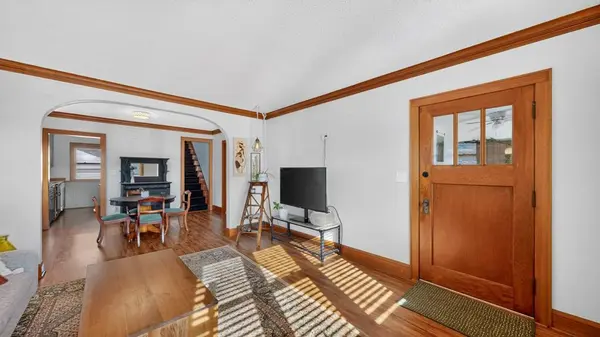
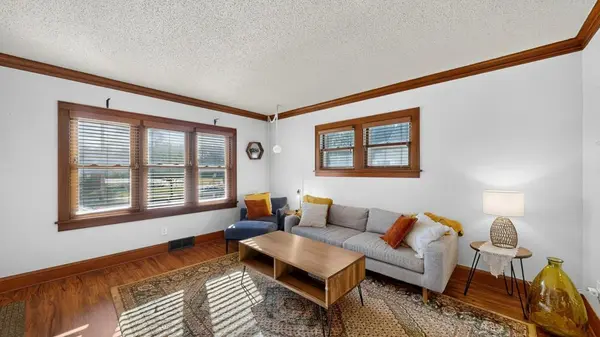
Step into the warmth and character of this adorable 1920s bungalow in Rochester's Slatterly Park neighborhood! Full of vintage charm and inviting spaces, this story-and-a-half home offers 3 bedrooms, 2 bathrooms, and a comfortable layout that feels welcoming from the moment you walk through the door. Updated flooring gives the home a fresh feel while complementing its classic character. The main level features a spacious living room, dining space, and plenty of natural light, while upstairs you'll find an oversized bedroom with room with large walk-in closet. The basement features a new, modern bath and plenty of unfinished space to make it your own. Outside, the fully fenced backyard offers a great space for relaxing, gardening, pets, or gathering with friends. Conveniently located near neighborhood parks, schools, downtown Rochester, and everyday amenities. If you've been looking for a home with personality, warmth, and that hard-to-replicate 1920s charm, this one is ready to welcome you home!

Location

State MN

County Olmsted

Zoning Residential-Single Family

Rooms

Basement Block, Full, Partially Finished, Storage Space

Dining Room Separate/Formal Dining Room

Interior

Heating Forced Air

Cooling Central Air

Fireplace No

Appliance Dishwasher, Dryer, Gas Water Heater, Microwave, Range, Refrigerator, Washer, Water Softener Rented

Laundry In Basement, Sink

Exterior

Parking Features Detached Garage, Concrete

Garage Spaces 2.0

Fence Chain Link, Full, Wood

Roof Type Asphalt

Building

Lot Description Public Transit (w/in 6 blks), Tree Coverage - Light

Story One and One Half

Foundation 936

Sewer City Sewer/Connected

Water City Water/Connected

Level or Stories One and One Half

New Construction false

Schools

Elementary Schools Ben Franklin

Middle Schools Willow Creek

High Schools Mayo

School District Rochester

Others

Virtual Tour https://my.matterport.com/show/?m=kGgxb4sc23n&mls=1

Listed by Daniel Kingsley • eXp Realty

Nearby Locations

Loryn Ferdelman

"My job is to find and attract mastery-based agents to the office, protect the culture, and make sure everyone is happy! "

+1(612) 590-7914

loryn@thepropertygeeks.com

20908 Holyoke Ave, Lakeville, Minnesota 55044, USA

GET MORE INFORMATION

Name
Phone*
Message

Go tour this home

1133 8th AVE SE