




3 Beds
3 Baths
1,934 SqFt
3 Beds
3 Baths
1,934 SqFt
Key Details
Property Type Single Family Home
Sub Type Single Family
Listing Status Active
Purchase Type For Sale
Square Footage 1,934 sqft
Price per Sqft $165
Subdivision G V Bacons Add
MLS Listing ID 7142108
Bedrooms 3
Full Baths 2
Three Quarter Bath 1
Year Built 2018
Annual Tax Amount $6,696
Tax Year 2026
Contingent None
Lot Size 4,878 Sqft
Lot Dimensions 40x123
Property Sub-Type Single Family
Property Description
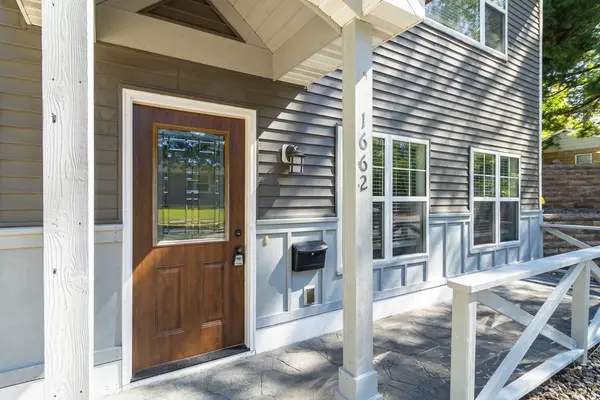
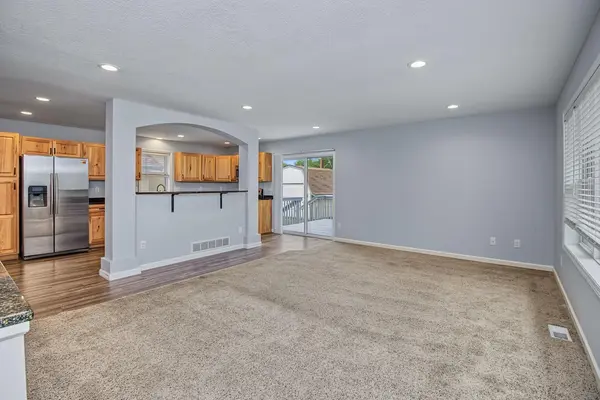
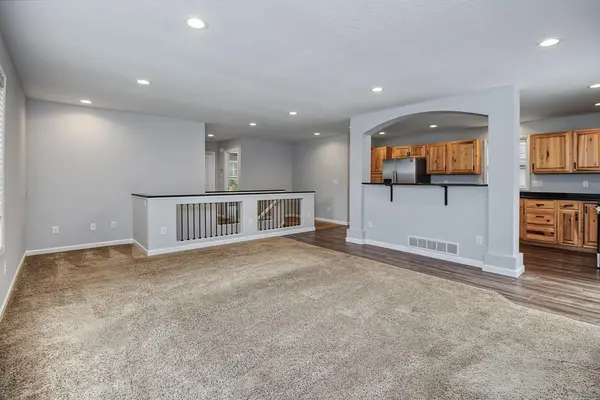
Massive windows draw the outside in, bathing the spacious main living room in sunlight. You can step through the adjacent patio doors onto your expansive rear deck, which acts as a massive extension of your living space that effortlessly connects the indoor entertaining areas to the backyard below. Down the hall, the primary suite serves as a private oasis complete with a dedicated full bath and walk-in closet, alongside an additional main-level bedroom and a second full bath that offer plenty of versatility. High-end architectural touches run throughout the home, from the textured knockdown ceilings and abundant recessed lighting to a stunning open stairwell accented by custom granite ledges. The lower level expands your square footage significantly with a fully finished walk-out family room, a third private bedroom, and a 3/4 bath. You can walk straight out the front doors to enjoy a premium stamped concrete patio, giving you multiple outdoor zones to relax and unwind. All of this an a rare to find attached garage!
Location
State MN
County Ramsey
Zoning Residential-Single Family
Rooms
Basement Daylight/Lookout Windows, Finished
Dining Room Breakfast Bar, Living/Dining Room
Interior
Heating Forced Air
Cooling Central Air
Fireplace No
Appliance Dishwasher, Dryer, Microwave, Range, Refrigerator, Washer
Exterior
Parking Features Attached Garage
Garage Spaces 2.0
Building
Story Two
Foundation 434
Sewer City Sewer/Connected
Water City Water/Connected
Level or Stories Two
New Construction false
Schools
School District St. Paul
Nearby Locations
"My job is to find and attract mastery-based agents to the office, protect the culture, and make sure everyone is happy! "