

6065 Highland Scenic RD, Baxter, MN 56425
REQUEST A TOUR If you would like to see this home without being there in person, select the "Virtual Tour" option and your agent will contact you to discuss available opportunities.
In-PersonVirtual Tour
$ 350,000
Est. payment | /mo

4 Beds

3 Baths

1,963 SqFt


Save
$ 350,000
Est. payment | /mo
Save

4 Beds

3 Baths

1,963 SqFt

Key Details

Property Type Single Family Home

Sub Type Single Family

Listing Status Coming Soon

Purchase Type For Sale

Square Footage 1,963 sqft

Price per Sqft $178

MLS Listing ID 7144824

Bedrooms 4

Full Baths 1

Three Quarter Bath 2

Year Built 1990

Annual Tax Amount $3,002

Tax Year 2026

Contingent None

Lot Size 1.090 Acres

Lot Dimensions 231 x 142 x 289 x 240

Property Sub-Type Single Family

Property Description

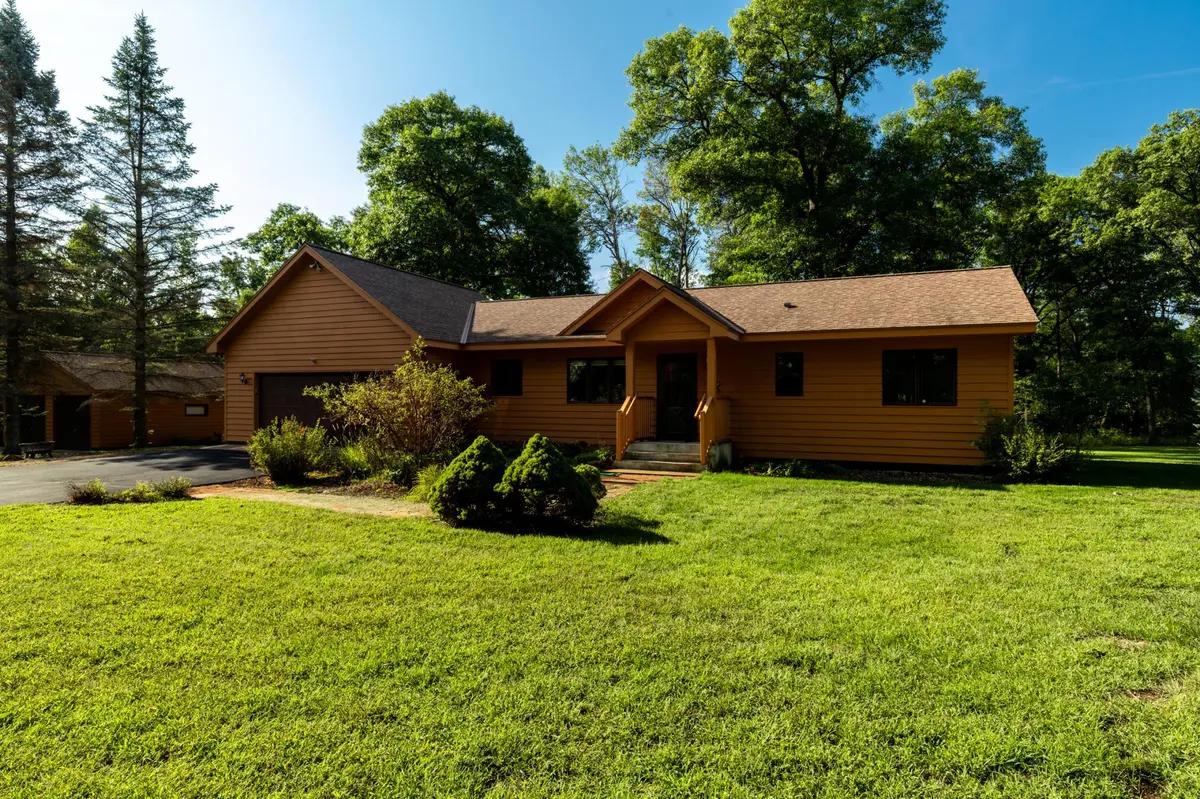
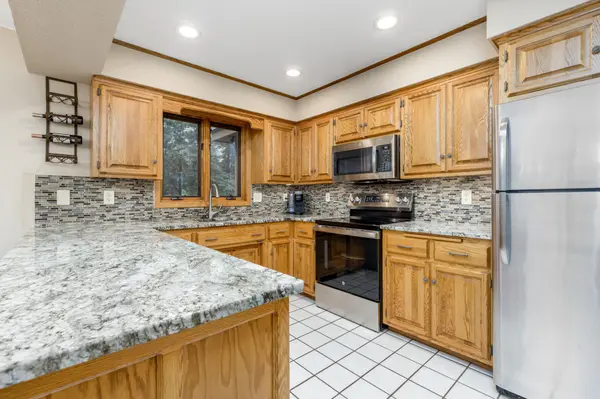
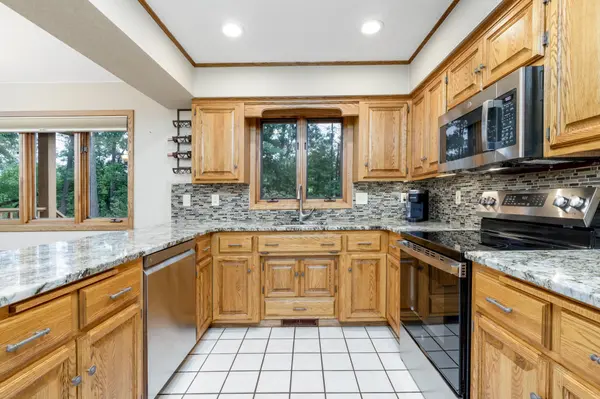
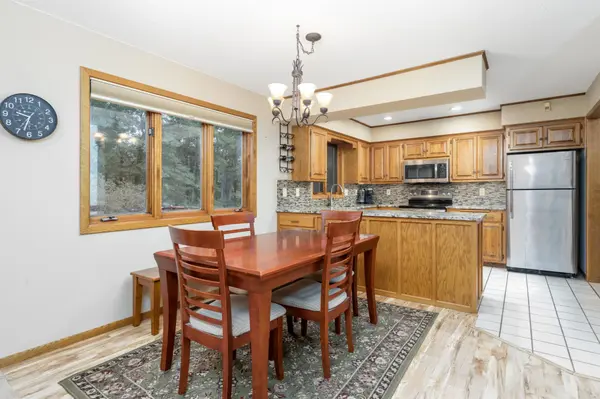
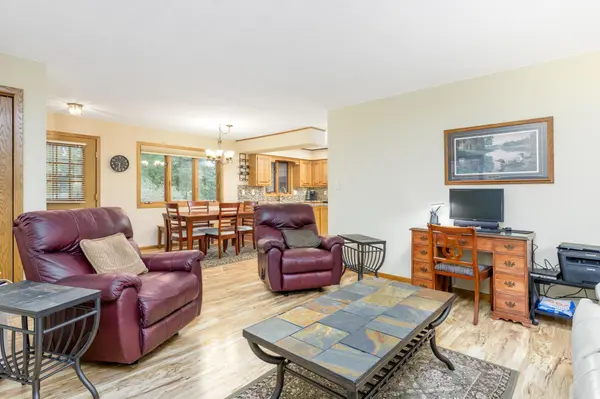
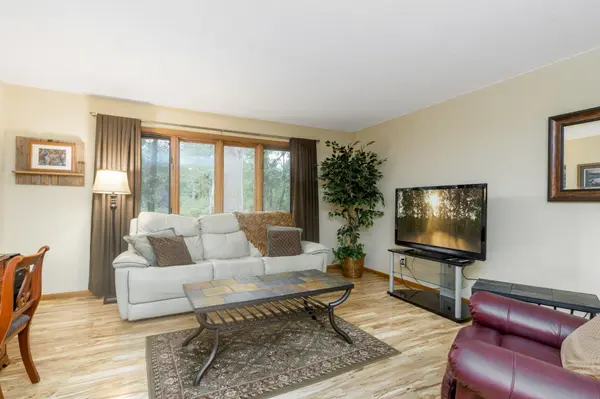
This meticulously maintained 4-bedroom, 3-bathroom home sits in a highly desirable Baxter neighborhood, offering superior one-level living with an airy, open floor plan. The chef-inspired kitchen showcases gleaming granite countertops and classic oak cabinetry, perfectly suited for entertaining or everyday family meals. The convenient main-level laundry is just steps away from the two-stall attached garage. For car enthusiasts or extra workshop space, a heated, detached two-stall garage provides abundant versatility and year-round usability. The expansive yard invites outdoor activities, gardening, and tranquility, while the paved driveway adds curb appeal and easy maintenance. A rare feature, the home backs up to city property, enhancing privacy and a sense of seclusion. And with Forestview within easy walking distance and Brainerd Lakes attractions just moments away, this home blends comfort, convenience, and natural beauty in a premier location. For added assurance, property features newer appliances, fresh exterior stain, newer furnace, new a/c unit, and recently seal coated driveway. Don't miss this opportunity to own a turnkey residence that makes everyday living feel exceptional.

Location

State MN

County Crow Wing

Zoning Residential-Single Family

Rooms

Basement Block, Egress Window(s), Finished, Full

Dining Room Informal Dining Room

Interior

Heating Forced Air

Cooling Central Air

Fireplace No

Appliance Dishwasher, Dryer, Exhaust Fan, Water Filtration System, Microwave, Range, Refrigerator, Stainless Steel Appliances, Washer, Water Softener Owned

Laundry Electric Dryer Hookup, Main Level, Sink, Washer Hookup

Exterior

Parking Features Attached Garage, Detached Garage, Asphalt, Finished Garage, Garage Door Opener, Heated Garage, Insulated Garage

Garage Spaces 4.0

Roof Type Architectural Shingle,Pitched

Building

Lot Description Tree Coverage - Medium

Story One

Foundation 1144

Sewer City Sewer/Connected

Water 4-Inch Submersible, City Water/Connected, Drilled

Level or Stories One

Structure Type Block,Frame

New Construction false

Schools

School District Brainerd

Listed by Albin Kuschel • Edina Realty, Inc.

Nearby Locations

Loryn Ferdelman

"My job is to find and attract mastery-based agents to the office, protect the culture, and make sure everyone is happy! "

+1(612) 590-7914

loryn@thepropertygeeks.com

20908 Holyoke Ave, Lakeville, Minnesota 55044, USA

GET MORE INFORMATION

Name
Phone*
Message

Go tour this home

6065 Highland Scenic RD