

3 Beds
2 Baths
1,300 SqFt
3 Beds
2 Baths
1,300 SqFt
Key Details
Property Type Single Family Home
Sub Type Single Family
Listing Status Coming Soon
Purchase Type For Sale
Square Footage 1,300 sqft
Price per Sqft $303
Subdivision Forest Glen
MLS Listing ID 7059149
Bedrooms 3
Full Baths 1
Three Quarter Bath 1
Year Built 1974
Annual Tax Amount $1,544
Tax Year 2026
Contingent None
Lot Size 2.230 Acres
Lot Dimensions 441X220X445X272
Property Sub-Type Single Family
Property Description
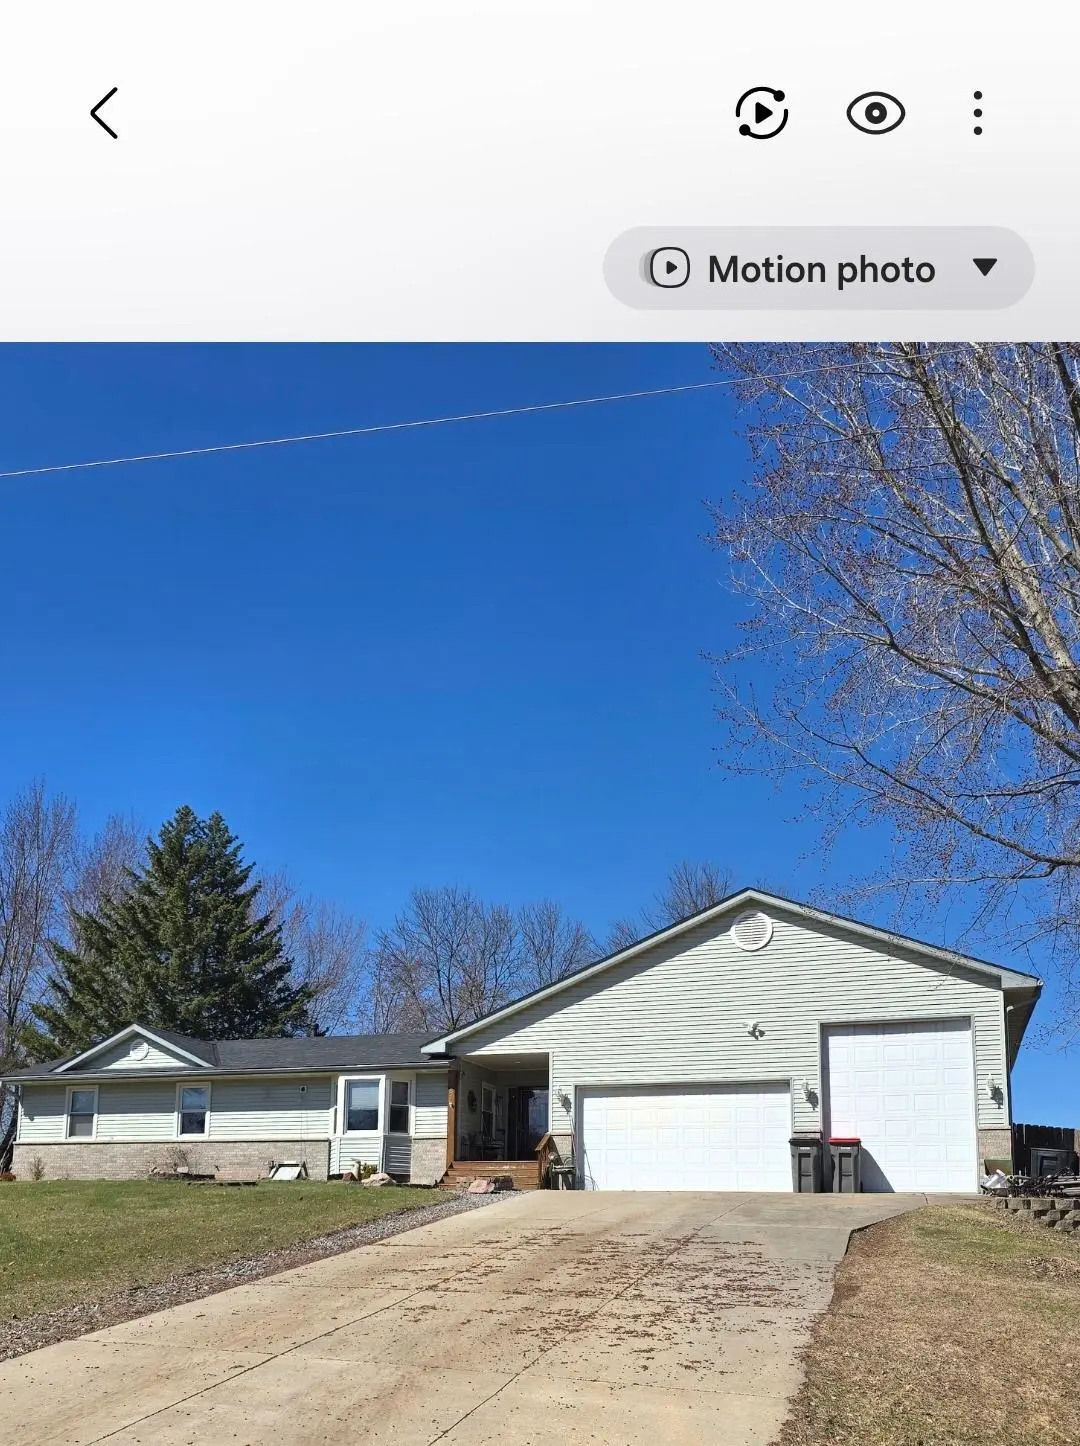
If you've been searching for a property with serious garage and storage space, this one deserves your attention! Situated on 2.23 acres in Cedar, this 3-bedroom, 2-bath home offers approximately 1,300 finished square feet along with incredible space for vehicles, hobbies, equipment, or toys.
The showstopper is the impressive 32' x 50' attached garage—fully finished, insulated and heated, with running water. Whether you're a car enthusiast, hobbyist, contractor, or simply want an amazing workshop, this is the kind of garage that's hard to find.
And there's more! A 30' x 48' pole barn provides even more room for equipment, recreational vehicles, storage, or whatever your lifestyle requires.
With 2.23 acres, a comfortable 3-bedroom home, and approximately 3,040 square feet of combined garage and pole-barn space, this Cedar property offers a combination you simply don't see every day.
Come for the home—but the garage and pole barn may be what make you fall in love!
Location
State MN
County Anoka
Zoning Residential-Single Family
Rooms
Basement Block, Egress Window(s), Full, Partially Finished, Storage Space
Dining Room Breakfast Bar, Breakfast Area, Eat In Kitchen, Informal Dining Room, Kitchen/Dining Room
Interior
Heating Forced Air
Cooling Central Air
Fireplace No
Appliance Dishwasher, Dryer, Freezer, Gas Water Heater, Microwave, Range, Refrigerator, Stainless Steel Appliances, Washer, Water Softener Owned
Laundry In Basement, Electric Dryer Hookup, Gas Dryer Hookup, Lower Level, Sink, Washer Hookup
Exterior
Parking Features Attached Garage, Detached Garage, Concrete, Electric, Floor Drain, Finished Garage, Garage Door Opener, Heated Garage, Insulated Garage, Other, RV Access/Parking, Storage
Garage Spaces 4.0
Fence Chain Link, Full
Roof Type Age 8 Years or Less,Asphalt
Building
Lot Description Corner Lot, Tree Coverage - Medium
Story One
Foundation 1092
Sewer Private Sewer, Tank with Drainage Field
Water Private, Well
Level or Stories One
Structure Type Block,Frame
New Construction false
Schools
School District St. Francis
Nearby Locations
"My job is to find and attract mastery-based agents to the office, protect the culture, and make sure everyone is happy! "