

340 31st ST E, Hastings, MN 55033
REQUEST A TOUR If you would like to see this home without being there in person, select the "Virtual Tour" option and your agent will contact you to discuss available opportunities.
In-PersonVirtual Tour
$ 545,000
Est. payment | /mo

3 Beds

2 Baths

1,712 SqFt


Save
$ 545,000
Est. payment | /mo
Save

3 Beds

2 Baths

1,712 SqFt

Key Details

Property Type Single Family Home

Sub Type Single Family

Listing Status Coming Soon

Purchase Type For Sale

Square Footage 1,712 sqft

Price per Sqft $318

Subdivision Bernard Acres

MLS Listing ID 7142497

Bedrooms 3

Full Baths 1

Three Quarter Bath 1

Year Built 1983

Annual Tax Amount $4,730

Tax Year 2026

Contingent None

Lot Size 1.421 Acres

Lot Dimensions 342x200x158x352

Property Sub-Type Single Family

Property Description

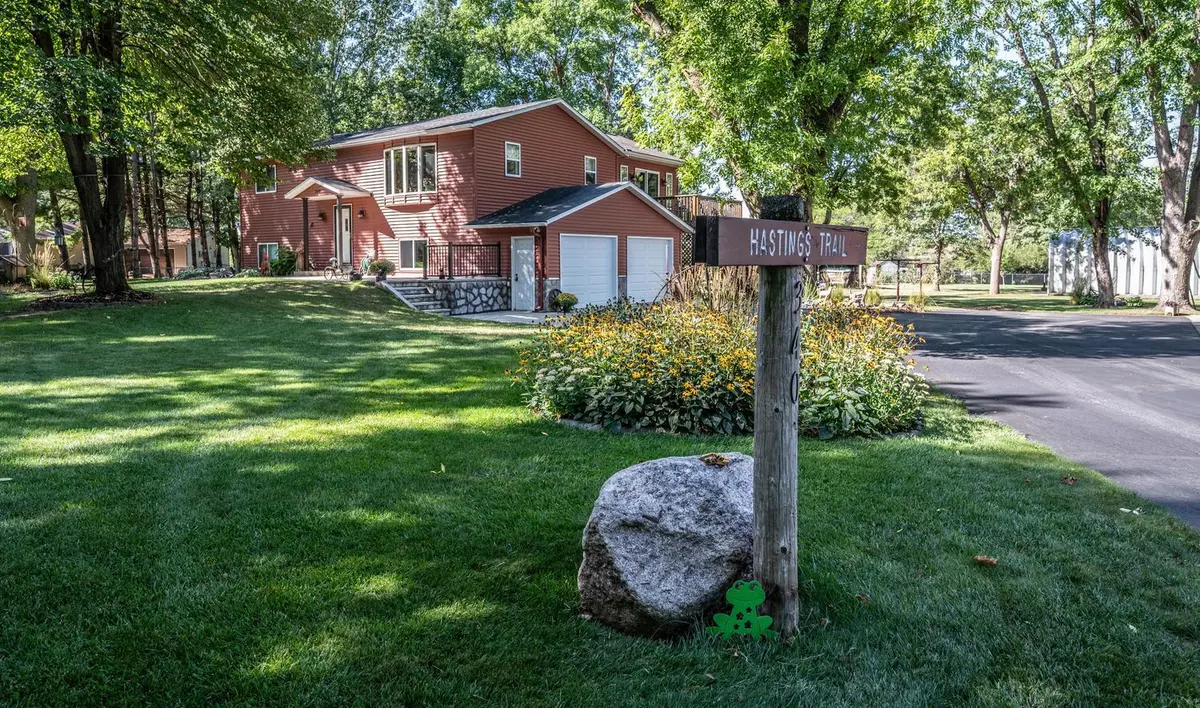
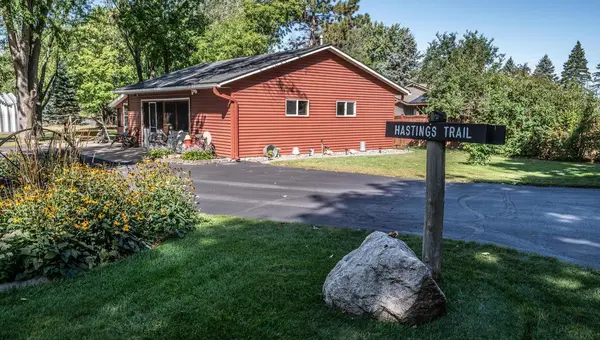
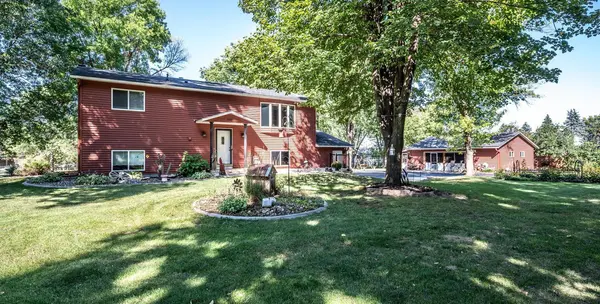
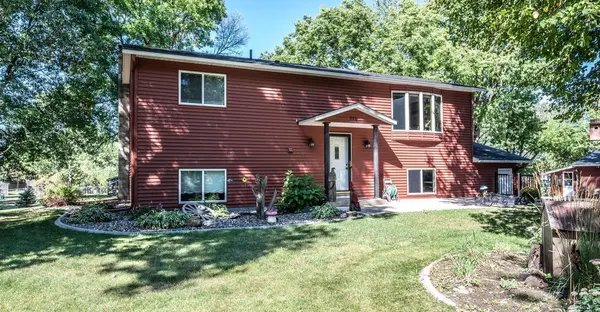
Original owners are downsizing, professional interior photos coming soon. Beautifully maintained and thoughtfully cared for, this property offers 1.4 acres of space, privacy, and versatility, along with an impressive collection of outbuildings. The large, flat setting features mature trees, established landscaping, and a 3/4-fenced yard. The oversized detached two-car garage is insulated and heated, with custom-built screened doors that let the owners enjoy fresh air while working, relaxing, and spending time in this unique extension of the home. Currently used as a canning kitchen, the garage is equipped with a stove, refrigerator, and microwave, making this a truly special and versatile space. There is also a pole shed with concrete floor, floor drain, and electricity. Inside, the home is meticulously maintained. The sunroom creates a bright, open-concept living area, while the remodeled kitchen features beautiful finishes, abundant cabinetry, and a huge granite island perfect for gathering and entertaining. Two bedrooms are located upstairs, while the lower level offers incredible flexibility. The basement bedroom is currently being used as a living room, but the owners have enjoyed the space in both configurations over the years. With a private 3/4 bath featuring a beautiful tiled walk-in shower, it could easily function as a comfortable primary suite. A spacious laundry room offers a Speed Queen washer and dryer along with tons of storage. A rare opportunity to own a meticulously maintained 1.4-acre property with a wonderful home, heated garage, garden, versatile outbuildings, and plenty of room to enjoy the outdoors.

Location

State MN

County Dakota

Zoning Residential-Single Family

Rooms

Basement Block, Daylight/Lookout Windows, Finished

Dining Room Breakfast Bar, Breakfast Area, Informal Dining Room, Kitchen/Dining Room

Interior

Heating Forced Air, Fireplace(s), Wood Stove

Cooling Central Air

Fireplaces Number 1

Fireplaces Type Gas, Living Room

Fireplace Yes

Appliance Dishwasher, Dryer, Freezer, Gas Water Heater, Microwave, Range, Refrigerator, Washer, Water Softener Owned

Laundry In Basement, Laundry Room

Exterior

Parking Features Attached Garage, Asphalt, Garage Door Opener, Heated Garage, Multiple Garages

Garage Spaces 6.0

Fence Chain Link, Partial

Pool None

Roof Type Age 8 Years or Less

Building

Lot Description Tree Coverage - Medium

Story Split Entry (Bi-Level)

Foundation 1328

Sewer City Sewer/Connected

Water City Water/Connected, Well

Level or Stories Split Entry (Bi-Level)

Structure Type Concrete

New Construction false

Schools

School District Hastings

Listed by Ashley Pevear • Twin City Homes

Nearby Locations

Loryn Ferdelman

"My job is to find and attract mastery-based agents to the office, protect the culture, and make sure everyone is happy! "

+1(612) 590-7914

loryn@thepropertygeeks.com

20908 Holyoke Ave, Lakeville, Minnesota 55044, USA

GET MORE INFORMATION

Name
Phone*
Message

Go tour this home

340 31st ST E