

1947 Yorkshire CT, Saint Paul, MN 55116
REQUEST A TOUR If you would like to see this home without being there in person, select the "Virtual Tour" option and your agent will contact you to discuss available opportunities.
In-PersonVirtual Tour
$ 699,900
Est. payment | /mo

4 Beds

2 Baths

2,468 SqFt


Save
$ 699,900
Est. payment | /mo
Save

4 Beds

2 Baths

2,468 SqFt

Key Details

Property Type Single Family Home

Sub Type Single Family

Listing Status Coming Soon

Purchase Type For Sale

Square Footage 2,468 sqft

Price per Sqft $283

MLS Listing ID 7145321

Bedrooms 4

Full Baths 1

Three Quarter Bath 1

Year Built 1952

Annual Tax Amount $8,320

Tax Year 2025

Contingent None

Lot Size 10,323 Sqft

Lot Dimensions 159x65

Property Sub-Type Single Family

Property Description

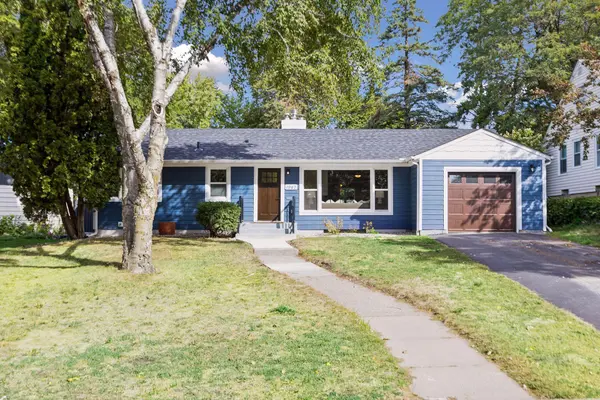
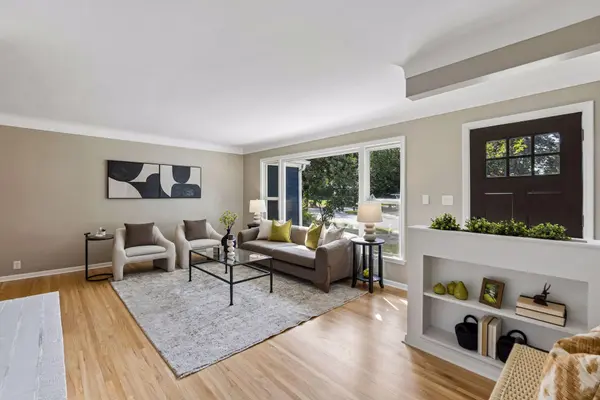
Charming Highland Park rambler that has been thoughtfully renovated for the new owners. The roof, HVAC, plumbing, electrical and fireplaces have all been replaced. The previous galley kitchen has been transformed into a main floor laundry and mud room with an abundance of storage. The kitchen was relocated to the family room so there is now a large open kitchen and family room overlooking the huge fully fenced in backyard. The original hardwood floors were refinished and also new hardwood floors were installed in the family room. The main floor full bath was remodeled to include a full tile surround, new fixtures, tile floors and new water lines. The non-conforming lower level bedroom (egress window is too small and too high off the ground) has now been opened up to be a nice lower level office area or workout space. The lower level three quarter bath was expanded to make room for a larger shower. To enlarge the bath the furnace was replaced and moved. The lower level paneling and drop ceiling were replaced with sheetrock and new insulation. Quick closing possible!

Location

State MN

County Ramsey

Zoning Residential-Single Family

Rooms

Basement Finished, Full

Dining Room Separate/Formal Dining Room

Interior

Heating Forced Air

Cooling Central Air

Fireplaces Number 2

Fireplaces Type Family Room, Wood Burning

Fireplace Yes

Appliance Dishwasher, Dryer, Microwave, Range, Refrigerator, Washer

Laundry In Basement

Exterior

Parking Features Attached Garage

Garage Spaces 1.0

Building

Story One

Foundation 2468

Sewer City Sewer/Connected

Water City Water/Connected

Level or Stories One

New Construction false

Schools

School District St. Paul

Listed by Thomas Distad • Coldwell Banker Realty

Nearby Locations

Loryn Ferdelman

"My job is to find and attract mastery-based agents to the office, protect the culture, and make sure everyone is happy! "

+1(612) 590-7914

loryn@thepropertygeeks.com

20908 Holyoke Ave, Lakeville, Minnesota 55044, USA

GET MORE INFORMATION

Name
Phone*
Message

Go tour this home

1947 Yorkshire CT