

5055 Fremont AVE S, Minneapolis, MN 55419
REQUEST A TOUR If you would like to see this home without being there in person, select the "Virtual Tour" option and your agent will contact you to discuss available opportunities.
In-PersonVirtual Tour
$ 995,000
Est. payment | /mo

5 Beds

2 Baths

3,413 SqFt


Save
$ 995,000
Est. payment | /mo
Save

5 Beds

2 Baths

3,413 SqFt

Key Details

Property Type Single Family Home

Sub Type Single Family

Listing Status Coming Soon

Purchase Type For Sale

Square Footage 3,413 sqft

Price per Sqft $291

Subdivision Foggs Motor Line Add

MLS Listing ID 7145351

Bedrooms 5

Full Baths 1

Half Baths 1

Year Built 1919

Annual Tax Amount $16,275

Tax Year 2026

Contingent None

Lot Size 7,840 Sqft

Lot Dimensions 60x129

Property Sub-Type Single Family

Property Description

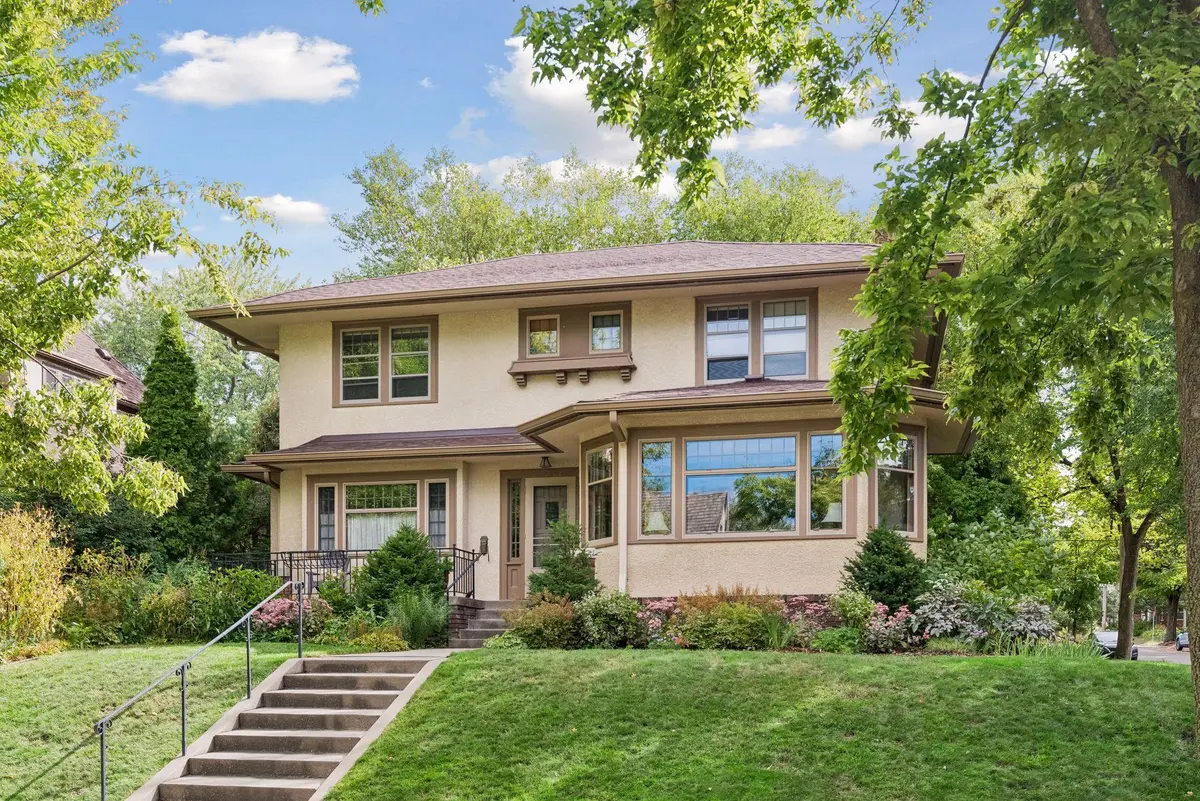
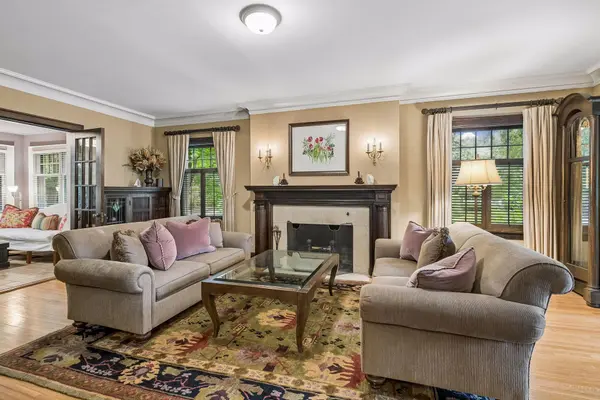
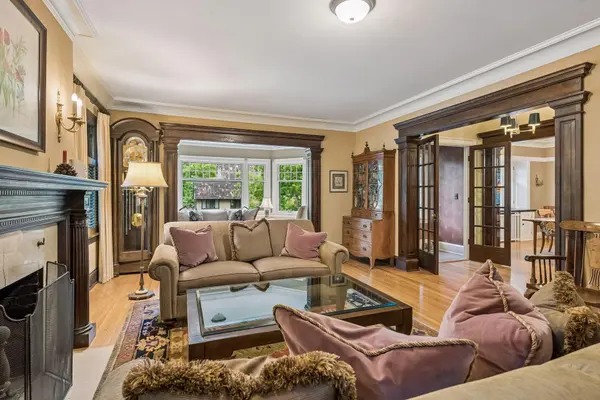
A true gem! This Arts & Crafts influenced foursquare is tucked into the desirable Lynnhurst neighborhood of SW Minneapolis, just steps from picturesque Minnehaha Parkway. As you approach, you'll appreciate the home's distinctive architectural style, established pollinator gardens and a west-facing front terrace to enjoy evening sunset views. Inside, timeless character and craftsmanship are evident throughout, with a perfect blend of natural and painted millwork, wide crown & cove moldings, built-ins and thoughtfully preserved architectural details. The spacious living room features a handsome marble-faced fireplace and flows beautifully between two inviting sunrooms. Large windows fill the stunning front sunroom with natural light, while double French doors open to the rear sunroom, which lives like a comfortable main-level family room. Custom built-in cabinetry, a heated tile floor and tranquil backyard views make this an especially appealing space. The formal dining room beautifully showcases the home's Arts & Crafts character with a wide window ledge, wall sconces and an impressive built-in buffet accented by elegant leaded & stained glass. Thoughtfully enlarged and designed, the kitchen includes a generous informal dining area. Features include expansive granite countertops & custom cabinetry, a planning desk, two sinks, a raised dishwasher, and a breakfast counter A convenient half bath completes the main level. A graceful staircase and banister lead to the upper level, where you'll find five bedrooms. The full bathroom is enhanced by distinctive tile detailing. The lower level offers a comfortable family room, spacious laundry room and an exceptionally large storage room with an egress window. Direct access to the attached one-car garage creates a convenient walkout mudroom entry. This special home has been lovingly cared for, with renovations thoughtfully completed to preserve the integrity and character of its era. Outside, you'll love the rear yard, with a flagstone patio and path through wonderful established woodland gardens. Just steps from Minnehaha Parkway, you can enjoy miles of natural beauty & year-round recreational trails, all in one of southwest Minneapolis' most treasured neighborhoods. See supplement for updates and additional details.

Location

State MN

County Hennepin

Zoning Residential-Single Family

Rooms

Basement Egress Window(s), Finished, Walkout

Dining Room Breakfast Bar, Eat In Kitchen, Informal Dining Room, Separate/Formal Dining Room

Interior

Heating Boiler

Cooling Central Air, Ductless Mini-Split

Fireplaces Number 1

Fireplaces Type Living Room, Wood Burning

Fireplace Yes

Appliance Dishwasher, Disposal, Exhaust Fan, Range, Refrigerator, Stainless Steel Appliances

Laundry Lower Level

Exterior

Parking Features Attached Garage, Garage Door Opener, Tuckunder Garage

Garage Spaces 1.0

Roof Type Age 8 Years or Less

Building

Lot Description Corner Lot, Tree Coverage - Medium

Story Two

Foundation 1625

Sewer City Sewer/Connected

Water City Water/Connected

Level or Stories Two

Structure Type Concrete

New Construction false

Schools

School District Minneapolis

Listed by Holly Firehammer • Coldwell Banker Realty - Southwest Regional

Nearby Locations

Loryn Ferdelman

"My job is to find and attract mastery-based agents to the office, protect the culture, and make sure everyone is happy! "

+1(612) 590-7914

loryn@thepropertygeeks.com

20908 Holyoke Ave, Lakeville, Minnesota 55044, USA

GET MORE INFORMATION

Name
Phone*
Message

Go tour this home

5055 Fremont AVE S