



4 Beds
3 Baths
2,967 SqFt
4 Beds
3 Baths
2,967 SqFt
Key Details
Property Type Single Family Home
Sub Type Single Family
Listing Status Active
Purchase Type For Sale
Square Footage 2,967 sqft
Price per Sqft $155
Subdivision Hudson Road Gardens
MLS Listing ID 7145330
Bedrooms 4
Full Baths 2
Three Quarter Bath 1
Year Built 2002
Annual Tax Amount $7,577
Tax Year 2026
Contingent None
Lot Size 10,367 Sqft
Lot Dimensions 63x165
Property Sub-Type Single Family
Property Description
The large kitchen features granite countertops and a generous island, making it a great gathering space for everyday meals and entertaining. The main-level primary suite offers a private retreat with a large walk-in closet and a spacious primary bath featuring a tiled walk-in shower and jetted tub.
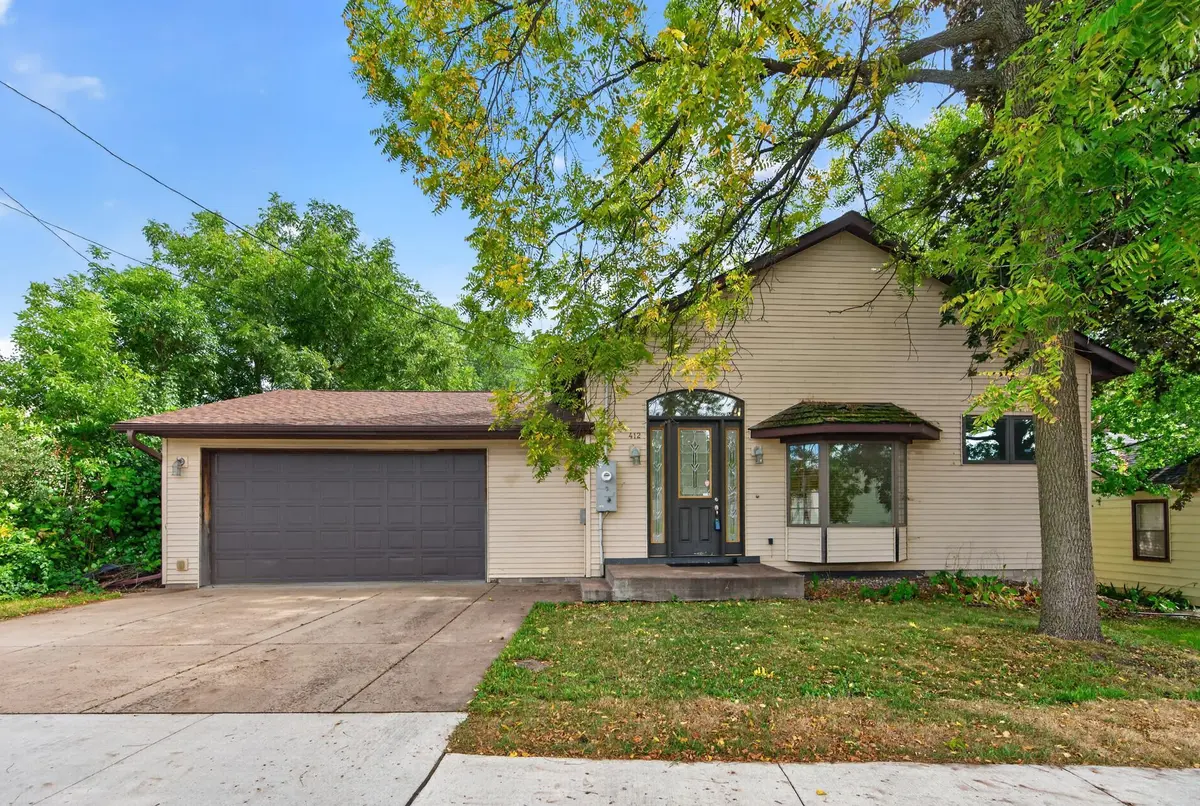
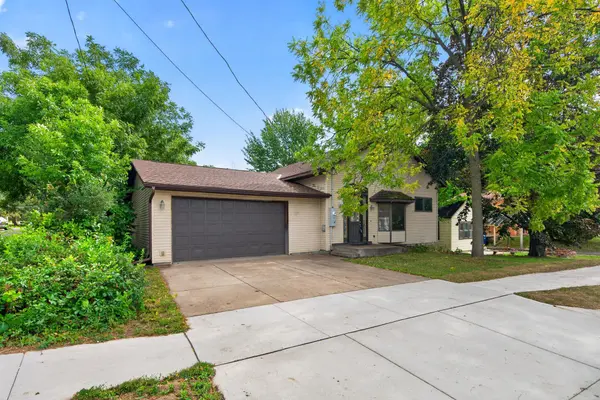
Need room for vehicles, hobbies, storage, or a workshop? You'll love the rare 4-car garage setup, including both an attached garage and a detached insulated garage.
Outside, the fenced yard provides plenty of space for entertaining, relaxing, and enjoying time with family and friends. Conveniently located near I-94, parks, recreation areas, and trails, with easy access to downtown St. Paul.
Come see all this home has to offer — it may be the space you've been waiting for!
Location
State MN
County Ramsey
Zoning Residential-Single Family
Rooms
Basement Block, Daylight/Lookout Windows, Drain Tiled, Egress Window(s), Finished, Full, Sump Pump, Walkout
Dining Room Informal Dining Room, Kitchen/Dining Room, Living/Dining Room
Interior
Heating Forced Air
Cooling Central Air
Fireplaces Number 1
Fireplaces Type Wood Burning
Fireplace Yes
Appliance Air-To-Air Exchanger, Dryer, Gas Water Heater, Microwave, Range, Refrigerator, Washer
Laundry Electric Dryer Hookup, Gas Dryer Hookup, Lower Level, Laundry Room
Exterior
Parking Features Attached Garage, Concrete, Electric, Garage Door Opener
Garage Spaces 4.0
Fence Chain Link
Pool None
Roof Type Age 8 Years or Less,Asphalt
Building
Lot Description Public Transit (w/in 6 blks), Corner Lot, Tree Coverage - Medium
Story One
Foundation 1667
Sewer City Sewer/Connected
Water City Water/Connected
Level or Stories One
New Construction false
Schools
School District St. Paul
Others
Virtual Tour https://wellcomemat.com/embed/59o3020746d61mpc7?mls=1
Nearby Locations
"My job is to find and attract mastery-based agents to the office, protect the culture, and make sure everyone is happy! "