

404 15th ST W, Hastings, MN 55033
REQUEST A TOUR If you would like to see this home without being there in person, select the "Virtual Tour" option and your advisor will contact you to discuss available opportunities.
In-PersonVirtual Tour
$ 365,000
Est. payment | /mo

4 Beds

3 Baths

2,279 SqFt


Save
$ 365,000
Est. payment | /mo
Save

4 Beds

3 Baths

2,279 SqFt

Key Details

Property Type Single Family Home

Sub Type Single Family

Listing Status Coming Soon

Purchase Type For Sale

Square Footage 2,279 sqft

Price per Sqft $160

Subdivision Town Of Hastings

MLS Listing ID 7142347

Bedrooms 4

Full Baths 1

Half Baths 1

Three Quarter Bath 1

Year Built 1964

Annual Tax Amount $4,302

Tax Year 2026

Contingent None

Lot Size 10,541 Sqft

Lot Dimensions 140x75x140x75

Property Sub-Type Single Family

Property Description

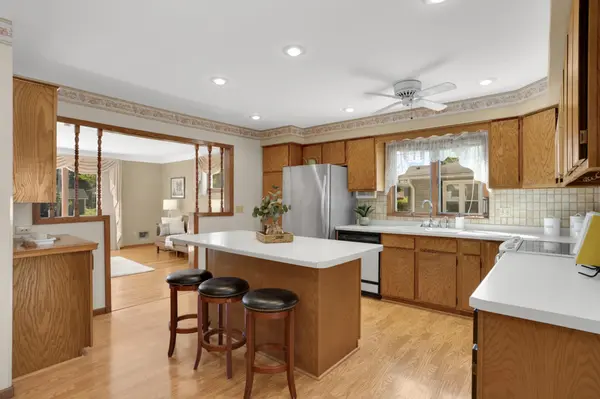
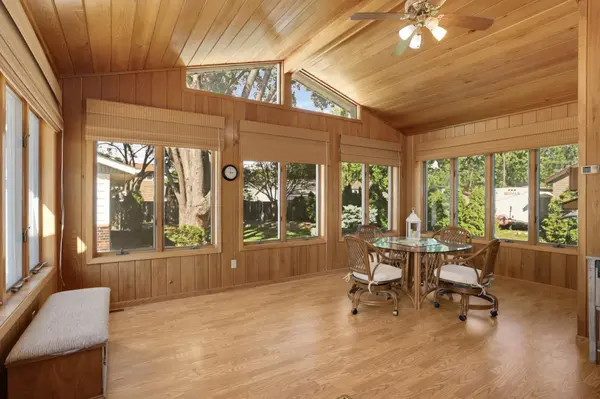
Well-cared-for 1.5-story home with 4 Bedrooms, 3 Baths and plenty of space to spread out! The spacious Living Room features hardwood floors and a large picture window that fills the room with natural light. The good-sized Kitchen offers plenty of cabinetry and counter space, a large center island with seating and an adjoining Dining area. Just beyond is the impressive vaulted Sunroom, surrounded by windows and finished in warm wood from floor to ceiling—a great additional living space with views of the landscaped backyard and access to the patio and Garage. Two Bedrooms and an updated Full Bath with walk-in tub/shower are conveniently located on the Main Level. Upstairs you'll find two additional Bedrooms with new LVP flooring, brand-new carpet, a small loft area and remodeled 1/2 Bath. The Lower Level provides even more room to spread out with a large Family Room, Fireplace, brand-new carpet, built-in bar area and 3/4 Bath with tiled walk-in shower. Outside, enjoy the large backyard with mature trees, established landscaping, garden areas, patio and in-ground sprinklers. Don't miss the oversized 24x32 Garage - 768 sq. ft., insulated and heated with plenty of room for vehicles, storage, hobbies or a workshop. A longtime-owned home that has been well cared for and offers three separate living areas plus plenty of space inside and out!

Location

State MN

County Dakota

Zoning Residential-Single Family

Rooms

Basement Block, Finished, Full

Dining Room Kitchen/Dining Room

Interior

Heating Forced Air

Cooling Central Air

Fireplaces Number 1

Fireplace Yes

Appliance Dishwasher, Dryer, Microwave, Range, Refrigerator, Washer

Exterior

Parking Features Detached Garage, Concrete, Garage Door Opener, Heated Garage, Insulated Garage

Garage Spaces 2.0

Building

Lot Description Tree Coverage - Medium

Story One and One Half

Foundation 1086

Sewer City Sewer/Connected

Water City Water/Connected

Level or Stories One and One Half

New Construction false

Schools

School District Hastings

Listed by Christy Lundby Hill • Edina Realty, Inc.

Nearby Locations

Loryn Ferdelman

"My job is to find and attract mastery-based agents to the office, protect the culture, and make sure everyone is happy! "

+1(612) 590-7914

loryn@thepropertygeeks.com

20908 Holyoke Ave, Lakeville, Minnesota 55044, USA

GET MORE INFORMATION

Name
Phone*
Message

Go tour this home

404 15th ST W