





5 Beds
5 Baths
5,277 SqFt
5 Beds
5 Baths
5,277 SqFt
Open House
Sat Sep 19, 11:00am - 1:00pm
Sun Sep 20, 1:00pm - 3:00pm
Key Details
Property Type Single Family Home
Sub Type Single Family
Listing Status Active
Purchase Type For Sale
Square Footage 5,277 sqft
Price per Sqft $226
Subdivision Arbor Ridge 2Nd Add
MLS Listing ID 7143444
Bedrooms 5
Full Baths 2
Half Baths 1
Three Quarter Bath 2
HOA Fees $54/mo
Year Built 2022
Annual Tax Amount $12,904
Tax Year 2026
Contingent None
Lot Size 9,191 Sqft
Lot Dimensions 65x146x65x137
Property Sub-Type Single Family
Property Description
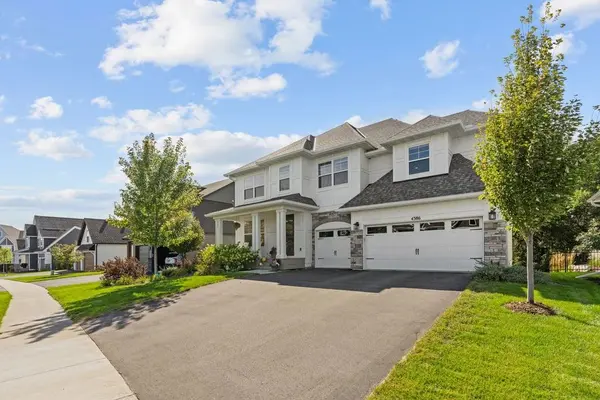
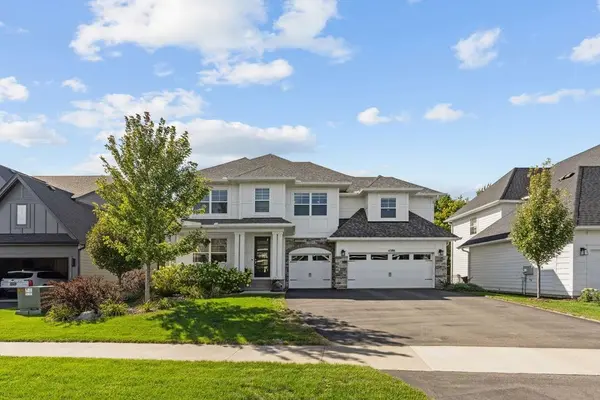
And unlike starting from scratch, so much of the work—and investment—has already been done. Since purchasing the home, the sellers have added an impressive collection of upgrades, including a 12kW solar system, deck, smart blinds, upgraded appliances and water systems, finished garage with epoxy flooring, shelving and EV charger, gutters, and upgraded lighting.
Set on a beautiful lookout homesite backing to mature trees, you'll love the privacy and peaceful setting—while being incredibly connected to everything Woodbury has to offer. Walking trails are nearby, along with Jerry's Foods (& Starbucks!), Bailey Elementary, shopping and dining, plus convenient access to I-494 for an easy commute.
And the neighborhood is every bit as inviting as the home. Designed around quiet cul-de-sacs, generous green space and miles of walking trails, the community has the kind of friendly neighborhood feel that's increasingly hard to find. Spend summer days at the beautiful community pool—enjoying all the fun of having a pool without the personal maintenance—then head out for an evening walk through the neighborhood or along the trails.
Inside, thoughtful custom details are everywhere. The main level features flexible office and study spaces, an open gathering area and a stunning gourmet kitchen with upgraded finishes, a wine bar, custom pantry shelving, and even a sink and window that look out into the pretty, wooded backyard. Smart window shades and abundant natural light add to the home's polished, comfortable feel.
Upstairs are four spacious bedrooms plus a large bonus room with 5.1 surround sound. The impressive primary suite feels like a private retreat with a freestanding soaking tub, walk-in shower, custom cabinetry and dedicated vanity area. A Jack-and-Jill bath adds function for family or guests.
The finished lower level was made for entertaining, with a family room, second wine bar, guest bedroom, full bath and dedicated media room with 7.1 surround sound. A gorgeous four-season porch creates another light-filled space to enjoy the wooded setting year-round.
Even better, this home was designed to live as beautifully as it looks. Owned solar panels help offset electricity costs, complemented by three-zone heating and cooling, whole-home humidification, centralized water filtration, reverse-osmosis drinking water, wireless access points on every level, smart shades, recessed lighting and ceiling fans throughout the bedrooms.
Custom. Private. Upgraded. Move-in ready. Skip the build process—and many of the projects and added expenses that come after it—and start enjoying an exceptional Woodbury home now.
Location
State MN
County Washington
Zoning Residential-Single Family
Rooms
Basement Daylight/Lookout Windows, Drainage System, Finished, Storage Space, Sump Pump
Dining Room Breakfast Bar, Breakfast Area, Kitchen/Dining Room, Living/Dining Room
Interior
Heating Zoned
Cooling Zoned
Fireplaces Number 1
Fireplaces Type Living Room, Stone
Fireplace Yes
Appliance Dishwasher, Disposal, Dryer, Electric Water Heater, Exhaust Fan, Humidifier, Water Filtration System, Water Osmosis System, Microwave, Range, Refrigerator, Stainless Steel Appliances, Wall Oven, Washer, Water Softener Owned, Wine Cooler
Laundry Electric Dryer Hookup, Gas Dryer Hookup, Laundry Room, Sink, Upper Level, Washer Hookup
Exterior
Parking Features Attached Garage, Electric Vehicle Charging Station(s), Garage Door Opener, Insulated Garage, Storage
Garage Spaces 3.0
Fence Partial
Pool Shared
Roof Type Age 8 Years or Less,Wood
Building
Lot Description Sod Included in Price, Tree Coverage - Heavy
Story Two
Foundation 1646
Sewer City Sewer/Connected
Water City Water/Connected
Level or Stories Two
New Construction false
Schools
School District South Washington County
Others
HOA Fee Include Shared Amenities
Virtual Tour https://www.zillow.com/view-imx/26423ac9-cc1b-47f4-b6ec-02aead535dd3?wl=true&setAttribution=mls&initialViewType=pano
Nearby Locations
"My job is to find and attract mastery-based agents to the office, protect the culture, and make sure everyone is happy! "